2863 Mill Creek Road
SEE ALL PHOTOS
2863 Mill Creek Road
Sold

2863 Mill Creek Road

2863 Mill Creek Road, Austinburg, OH 44010

$265,000
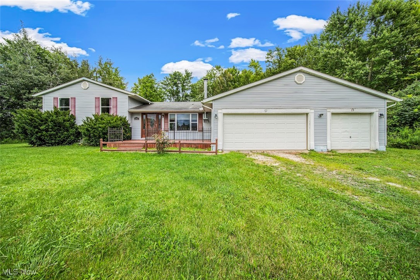
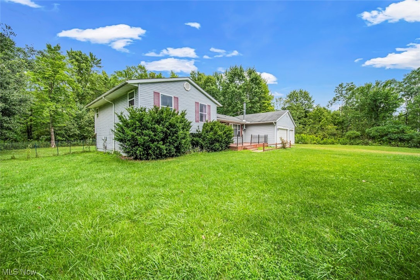
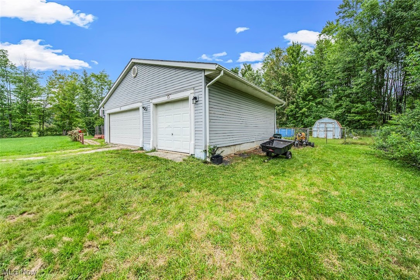
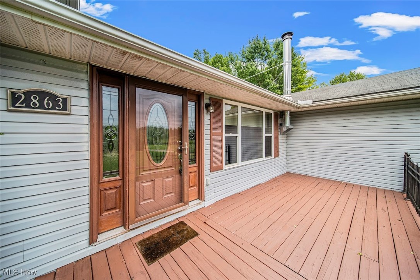
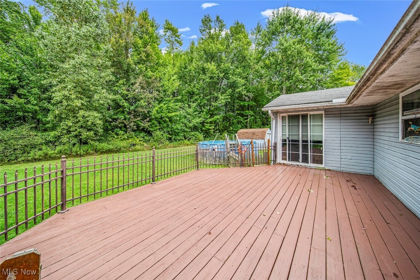
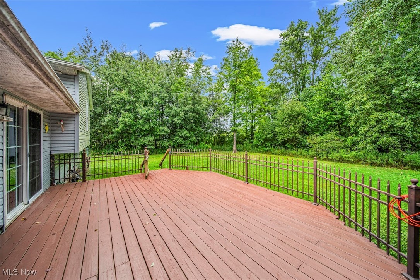
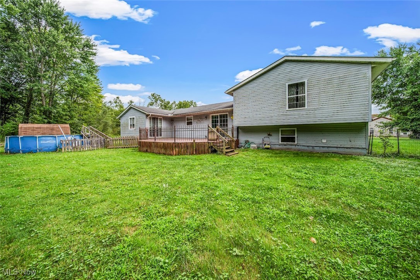
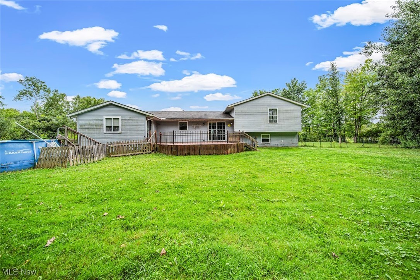
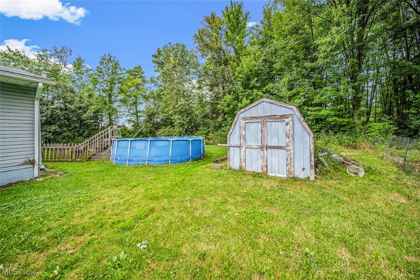
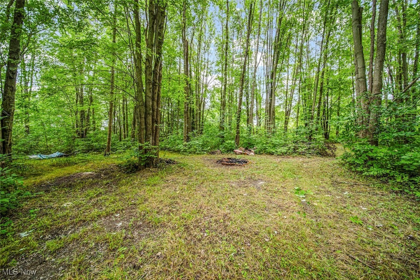
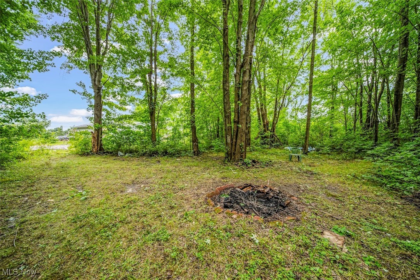
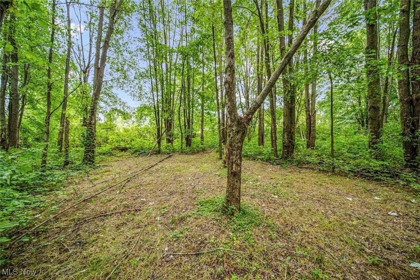
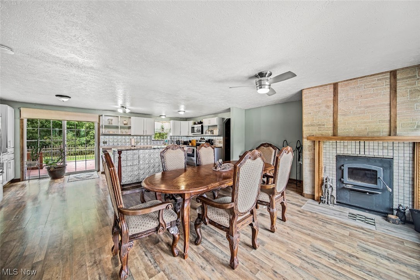
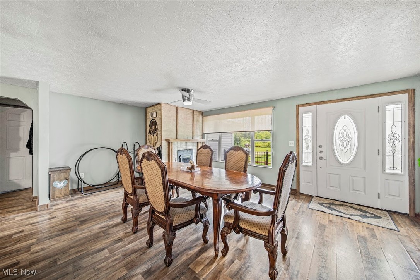
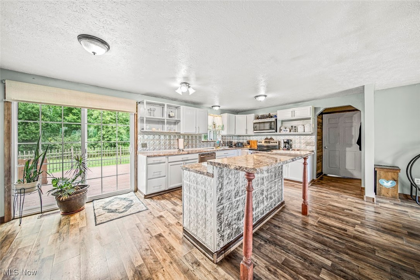
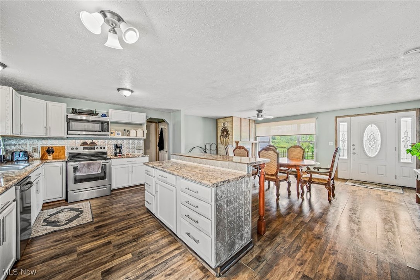
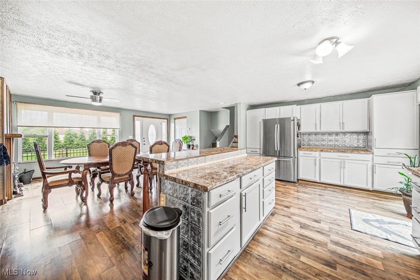
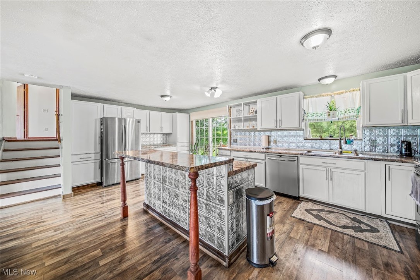
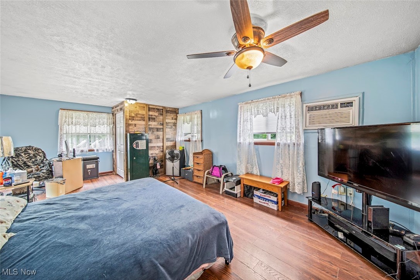
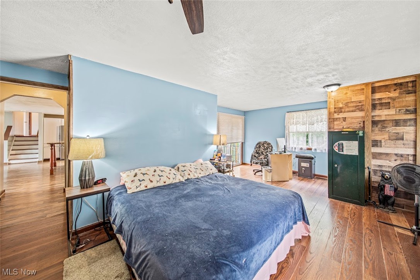
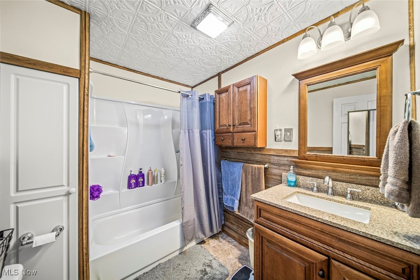
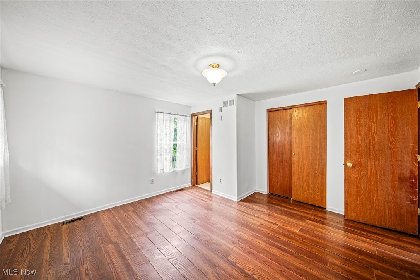
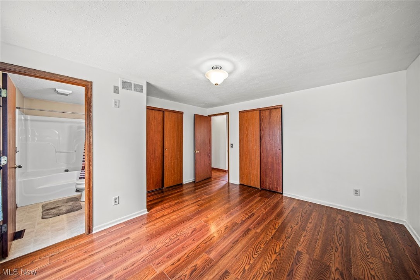
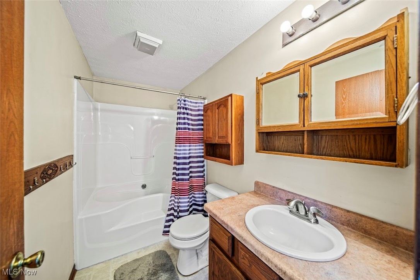
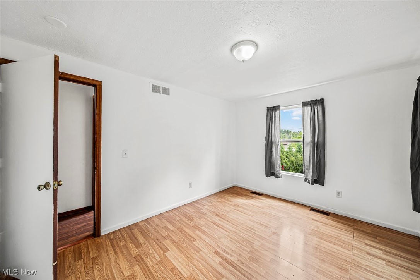
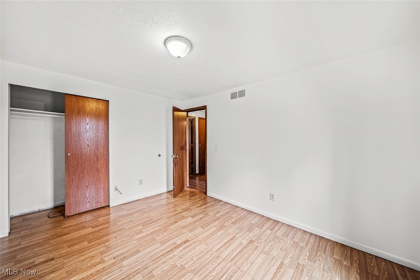
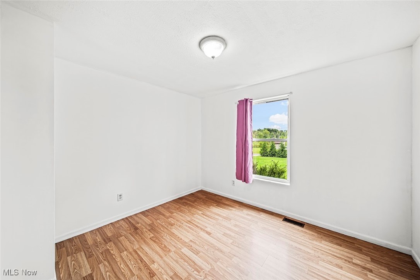
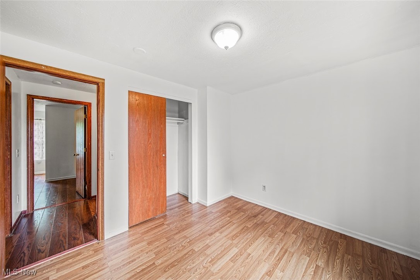
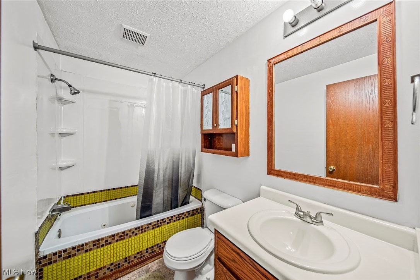
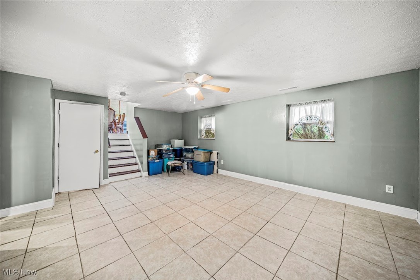
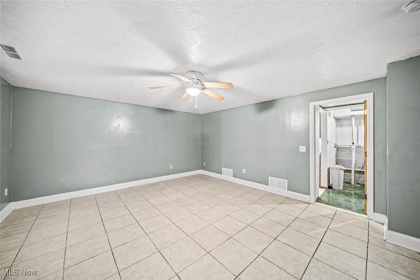
This split level home offers space for everyone with 4 bedrooms in total & 3 full bathrooms, all on a corner lot with over an acre of tree-lined private land! 2 options for the primary bedroom - one on the main level and one on the 2nd, both with ensuite bathrooms. This is a 4 level split with a fantastic layout. The main floor features an open & remodeled kitchen with tons of countertop space, storage and cabinets. All appliances are included, approx age of 3-4 years & the owner is offering a 1 year home warranty. There's an oversized kitchen island open to the dining area; a really spectacular space for hosting large gatherings. The wood burning stove located in the dining room is vented in, a big money-saver in the winter months compared to the alternate electric forced air option. The kitchen accesses the back deck with a sliding door & views of the private backyard. The main level primary bedroom is HUGE - approx 21'x16' with a walk in closet and attached full bathroom. It also has a sliding door to the deck with access to the pool. The 3 bedrooms on the 2nd level are all nicely sized. One has an attached bathroom & the other 2 have close access to the hallway bathroom. The lower level makes a perfect family room with tiled floors plenty of options for furniture placement. Additional features include a 3 car attached garage, a firepit in the wooded area outside, & a shed. Set up a showing today!

4
beds

3
baths

2,193 Sq.Ft. LIVING AREA

1.44 Acres lot

Tara Rhodes

Tara Rhodes

Features & Amenities

Interior

  • total bedrooms4
  • Total bathrooms3
  • full bathrooms3
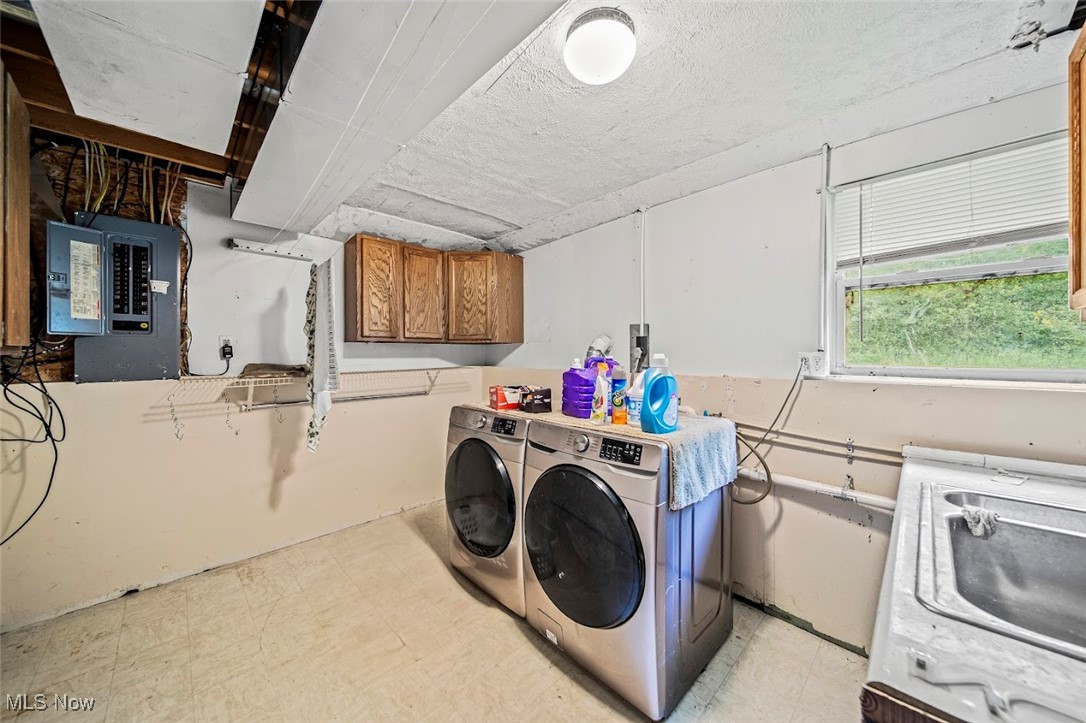
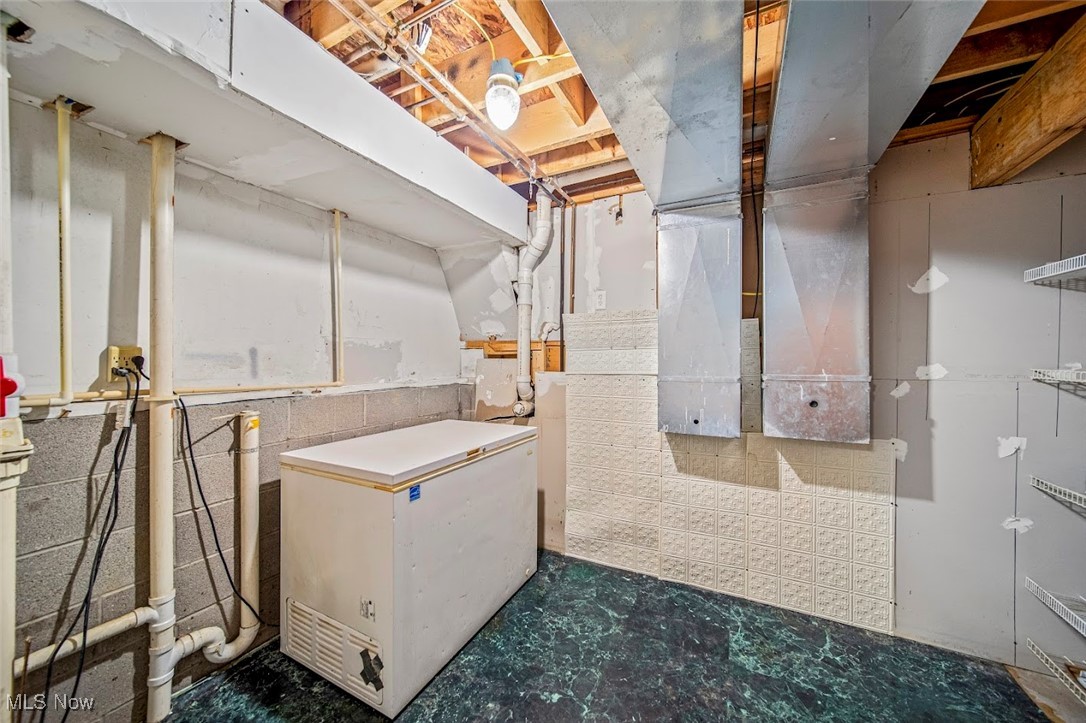
  • Laundry room Washer Hookup, Electric Dryer Hookup, Lower Level, Laundry Tub, Sink
  • Fireplace Blower Fan, Wood Burning Stove, Wood Burning
  • APPLIANCES Dryer, Dishwasher, Microwave, Range, Refrigerator, Washer
  • other interior Features Ceiling Fan(s), In-Law Floorplan, Laminate Counters, Primary Downstairs, Open Floorplan

Area & Lot

  • Status Sold
  • Date Sold October 18, 2024
  • Living Area2,193 Sq.Ft.
  • Lot Area1.44 Acres
  • MLS® ID5053775
  • TypeResidential
  • YEAR BUILT2003
  • Architecture StylesSplit Level
  • School DistrictJefferson Area LSD - 406

Exterior

  • STORIES4
  • Garage Space3.0
  • water SourceWell
  • PoolAbove Ground
  • roofAsphalt, Fiberglass
  • lot featuresCorner Lot, Flat, Level
  • parkingAttached, Garage
  • HEAT TYPEElectric, Forced Air, Fireplace(s), Wood
  • AIR CONDITIONINGWindow Unit(s)
  • sewerSeptic Tank
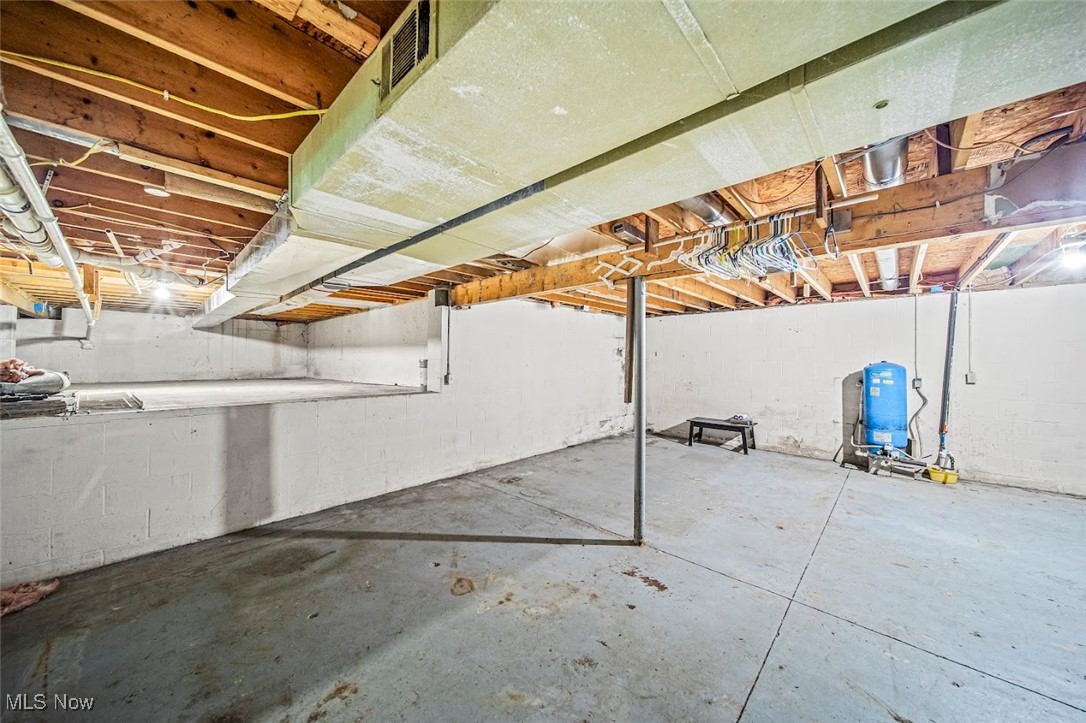
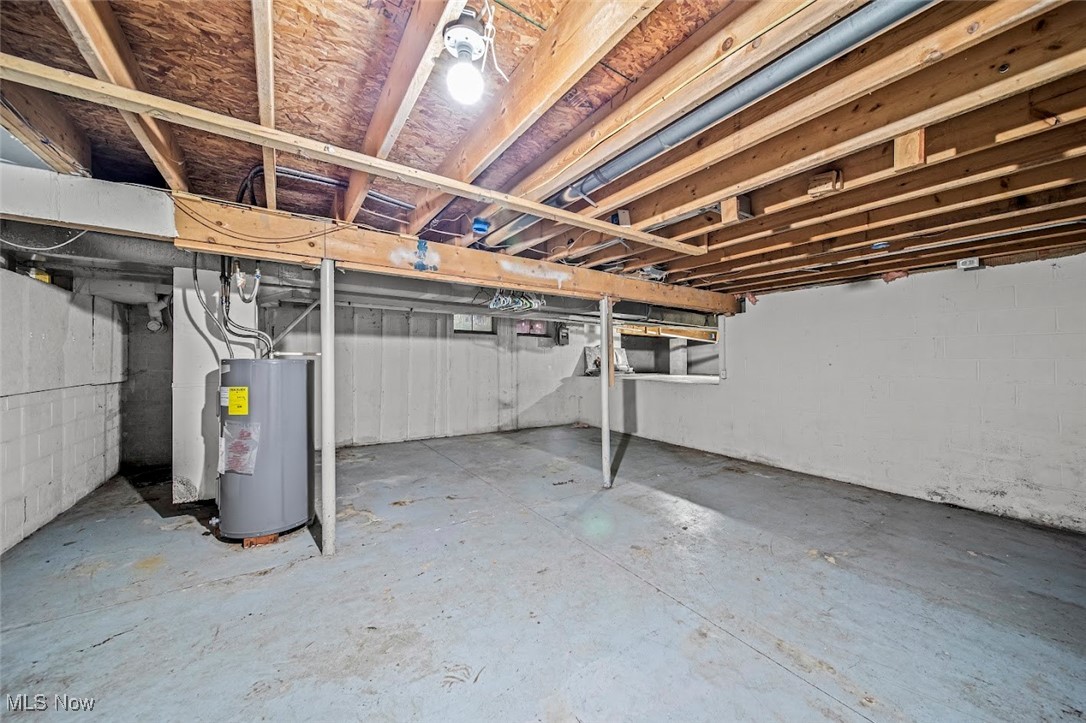
  • SubstructureBlock
  • other exterior FeaturesFire Pit

Financial

  • Sales Price$265,000
  • Real Estate Tax $3,746/yr

Work With Tara

Whether you’re buying your first home, selling a lakefront property, or planning your next investment, Tara is committed to helping you move forward with confidence. She listens first, advises honestly, and advocates fiercely for your best interests.

Follow Me on Instagram