3583 Austin Rd 50
3583 Austin Rd 50
3583 Austin Rd 50
3583 Austin Rd 50
3583 Austin Rd 50
3583 Austin Rd 50
3583 Austin Rd 50
3583 Austin Rd 50
3583 Austin Rd 50
3583 Austin Rd 50
3583 Austin Rd 50
3583 Austin Rd 50
3583 Austin Rd 50
3583 Austin Rd 50
3583 Austin Rd 50
3583 Austin Rd 50
3583 Austin Rd 50
3583 Austin Rd 50
3583 Austin Rd 50
3583 Austin Rd 50
3583 Austin Rd 50
3583 Austin Rd 50
3583 Austin Rd 50
SEE ALL PHOTOS
3583 Austin Rd 50
3583 Austin Rd 50
3583 Austin Rd 50
3583 Austin Rd 50
3583 Austin Rd 50
3583 Austin Rd 50
3583 Austin Rd 50
3583 Austin Rd 50
3583 Austin Rd 50
3583 Austin Rd 50
3583 Austin Rd 50
3583 Austin Rd 50
3583 Austin Rd 50
3583 Austin Rd 50
3583 Austin Rd 50
3583 Austin Rd 50
3583 Austin Rd 50
3583 Austin Rd 50
3583 Austin Rd 50
3583 Austin Rd 50
3583 Austin Rd 50
3583 Austin Rd 50
3583 Austin Rd 50
Sold

3583 Austin Rd 50

3583 Austin Rd 50, Geneva, OH 44041

$49,900
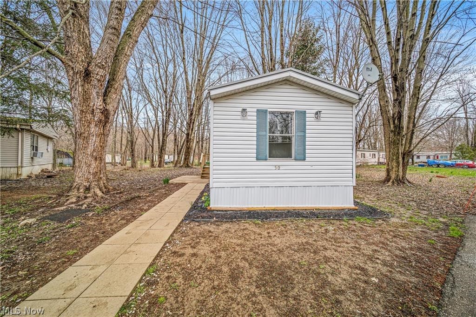
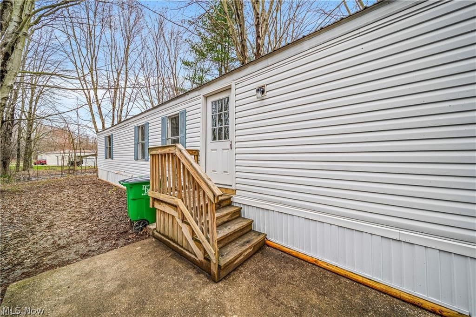
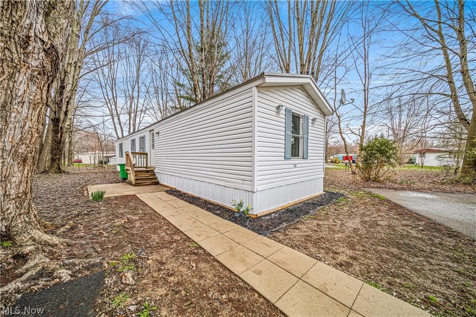
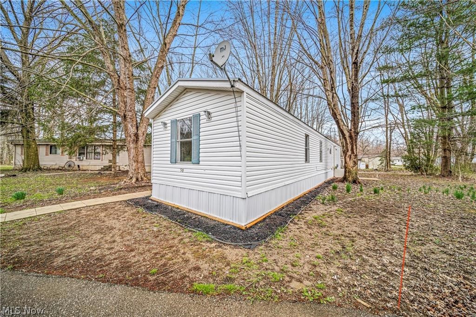
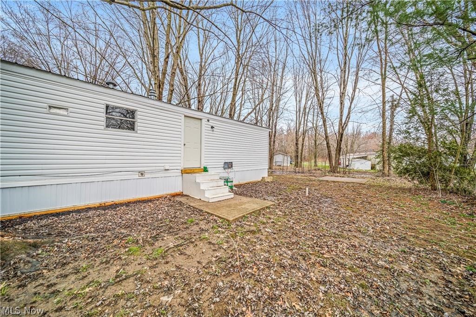
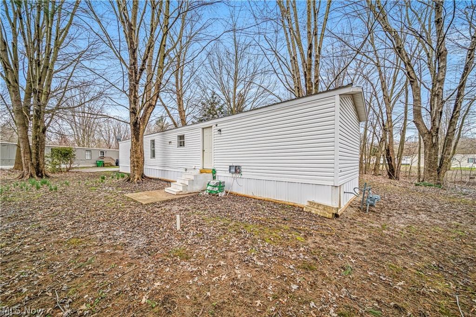
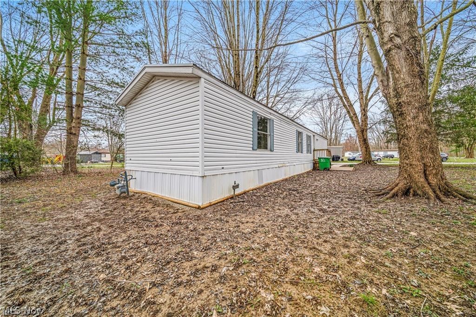
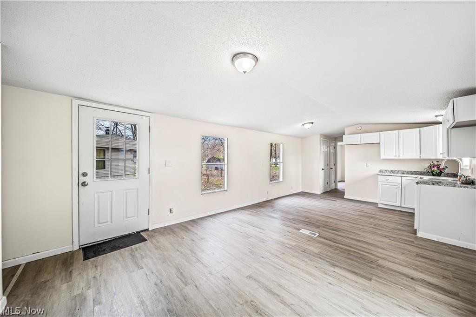
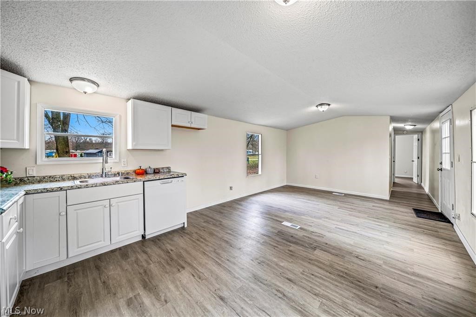
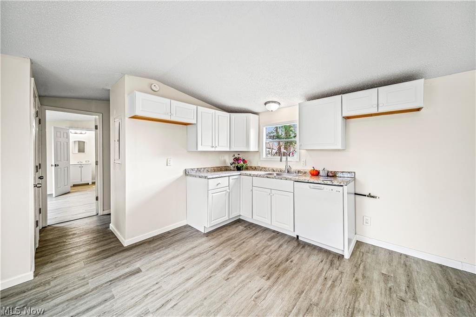
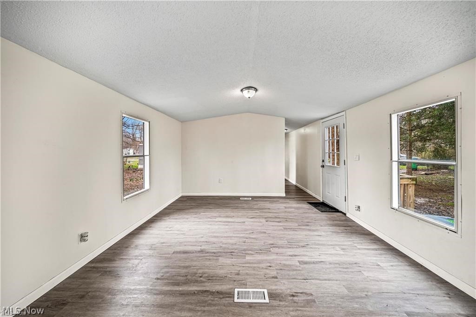
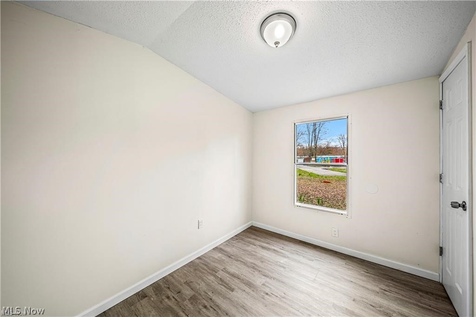
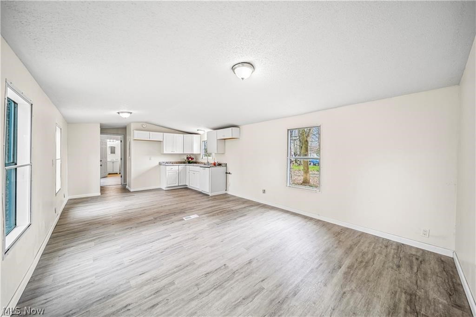
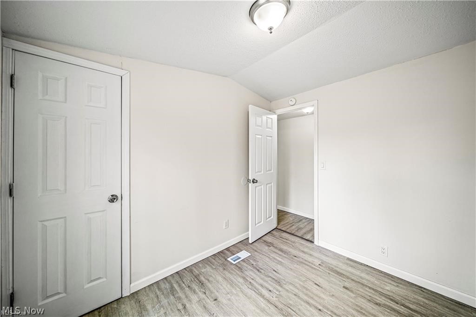
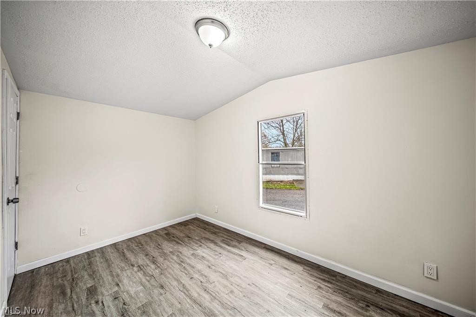
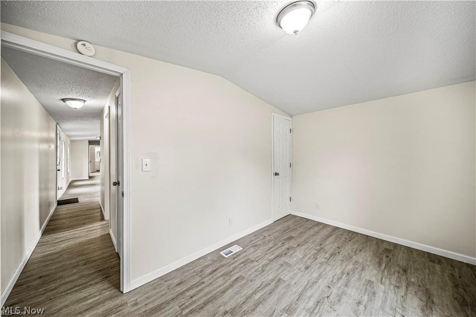
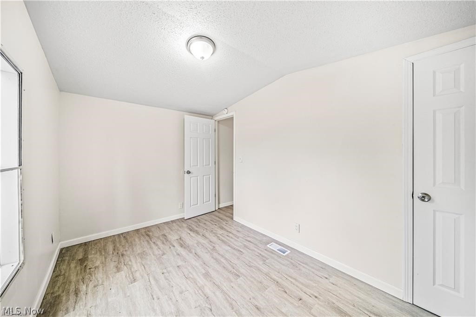
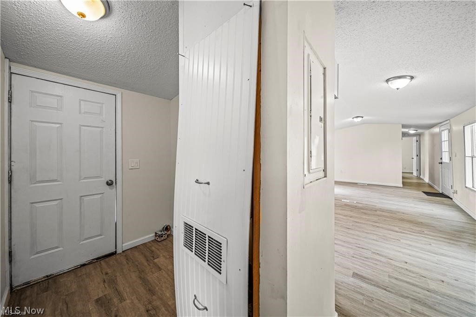
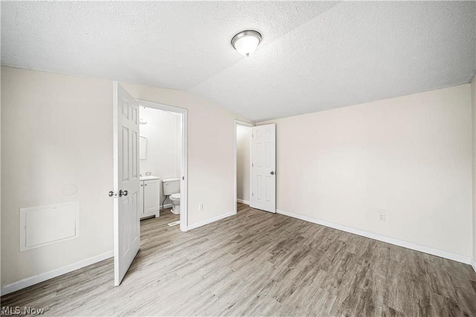
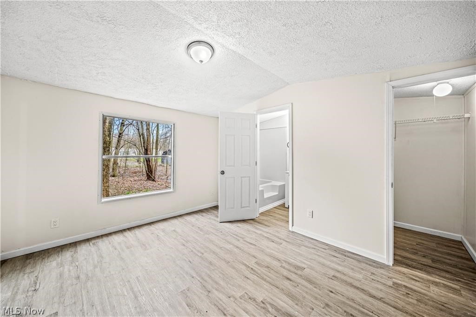
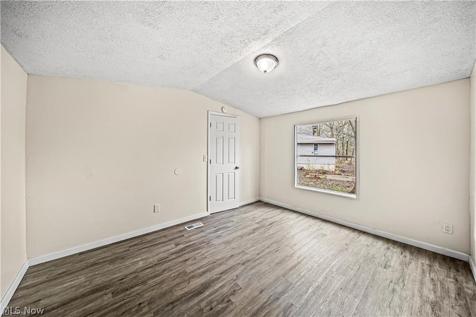
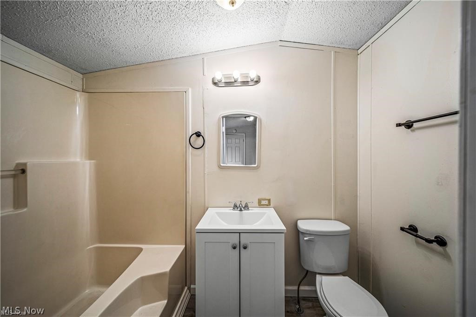
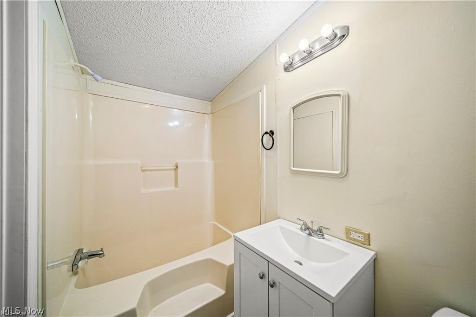
**The seller is offering a generous $1,250 allowance towards appliances of your choice!**Welcome to your new home! This well-maintained three-bedroom, two-bathroom mobile home offers a bright and open living space, perfect for relaxing or entertaining guests. Enjoy your privacy in your primary bedroom with a walk-in closet and bathroom. If you'd like to spend more time outside, there are options to finance a larger porch for your home. The community is transforming, bringing numerous improvements and amenities to enhance your living experience, including a dedicated Community Manager on-site to address any concerns. Schedule your private showing today!

3
beds

2
baths

980 Sq.Ft. LIVING AREA

3,920.4 Sq.Ft. lot

Tara Rhodes

Tara Rhodes

Features & Amenities

Interior

  • total bedrooms3
  • Total bathrooms2
  • full bathrooms2
  • Laundry room Gas Dryer Hookup, Main Level
  • other interior Features Eat-in Kitchen, Laminate Counters, Open Floorplan, Vaulted Ceiling(s), Walk-In Closet(s)

Area & Lot

  • Status Sold
  • Date Sold October 7, 2024
  • Living Area980 Sq.Ft.
  • Lot Area3,920.4 Sq.Ft.
  • MLS® ID5049425
  • TypeResidential
  • YEAR BUILT1999
  • NeighborhoodGeneva
  • Architecture StylesManufactured Home, Mobile Home
  • School DistrictGeneva Area CSD - 404

Exterior

  • STORIES1
  • water SourcePublic
  • roofMetal
  • lot featuresDead End, Landscaped, Few Trees
  • parkingDriveway, Outside
  • HEAT TYPEGas
  • AIR CONDITIONINGCentral Air
  • sewerPublic Sewer
  • SubstructureOther
  • Disability FeaturesNone
  • other exterior FeaturesNone

Financial

  • Sales Price$49,900
  • Real Estate Tax $220/yr
View Virtual Tour

Geneva

Explore

Work With Tara

Whether you’re buying your first home, selling a lakefront property, or planning your next investment, Tara is committed to helping you move forward with confidence. She listens first, advises honestly, and advocates fiercely for your best interests.

Follow Me on Instagram