Leave a Message

Thank you for your message. I will be in touch with you shortly.

4429 Ireland Road
4429 Ireland Road
4429 Ireland Road
4429 Ireland Road
4429 Ireland Road
4429 Ireland Road
4429 Ireland Road
4429 Ireland Road
4429 Ireland Road
4429 Ireland Road
4429 Ireland Road
4429 Ireland Road
4429 Ireland Road
4429 Ireland Road
4429 Ireland Road
4429 Ireland Road
4429 Ireland Road
4429 Ireland Road
4429 Ireland Road
4429 Ireland Road
4429 Ireland Road
4429 Ireland Road
4429 Ireland Road
4429 Ireland Road
4429 Ireland Road
4429 Ireland Road
4429 Ireland Road
4429 Ireland Road
4429 Ireland Road
4429 Ireland Road
4429 Ireland Road
4429 Ireland Road
4429 Ireland Road
4429 Ireland Road
4429 Ireland Road
4429 Ireland Road
4429 Ireland Road
4429 Ireland Road
4429 Ireland Road
4429 Ireland Road
4429 Ireland Road
4429 Ireland Road
4429 Ireland Road
4429 Ireland Road
4429 Ireland Road
4429 Ireland Road
4429 Ireland Road
4429 Ireland Road
4429 Ireland Road
4429 Ireland Road
SEE ALL PHOTOS
4429 Ireland Road
4429 Ireland Road
4429 Ireland Road
4429 Ireland Road
4429 Ireland Road
4429 Ireland Road
4429 Ireland Road
4429 Ireland Road
4429 Ireland Road
4429 Ireland Road
4429 Ireland Road
4429 Ireland Road
4429 Ireland Road
4429 Ireland Road
4429 Ireland Road
4429 Ireland Road
4429 Ireland Road
4429 Ireland Road
4429 Ireland Road
4429 Ireland Road
4429 Ireland Road
4429 Ireland Road
4429 Ireland Road
4429 Ireland Road
4429 Ireland Road
4429 Ireland Road
4429 Ireland Road
4429 Ireland Road
4429 Ireland Road
4429 Ireland Road
4429 Ireland Road
4429 Ireland Road
4429 Ireland Road
4429 Ireland Road
4429 Ireland Road
4429 Ireland Road
4429 Ireland Road
4429 Ireland Road
4429 Ireland Road
4429 Ireland Road
4429 Ireland Road
4429 Ireland Road
4429 Ireland Road
4429 Ireland Road
4429 Ireland Road
4429 Ireland Road
4429 Ireland Road
4429 Ireland Road
4429 Ireland Road
4429 Ireland Road
Sold

4429 Ireland Road

4429 Ireland Road, Rome, OH 44085

$475,000
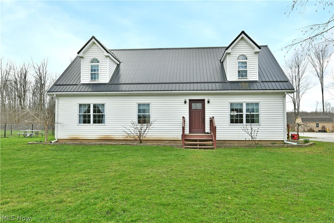
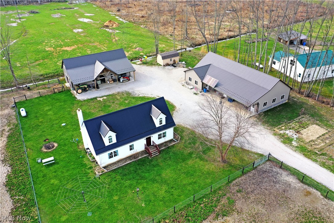
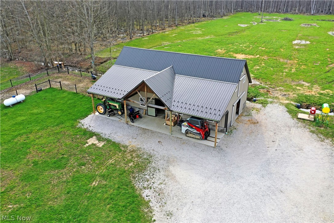
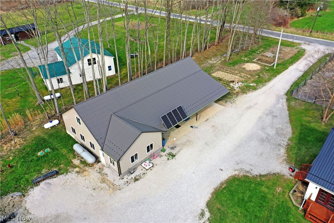
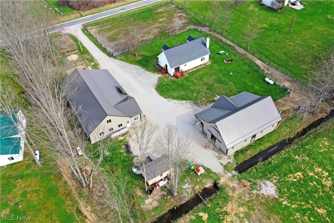
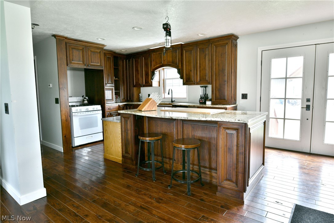
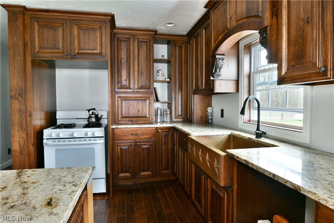
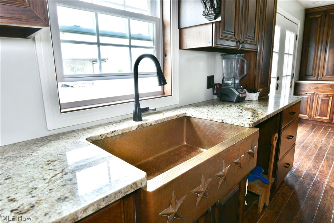
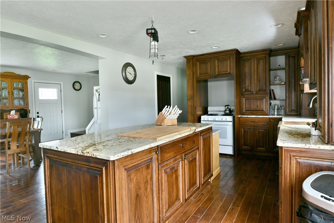
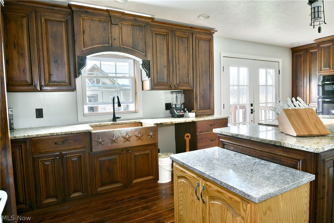
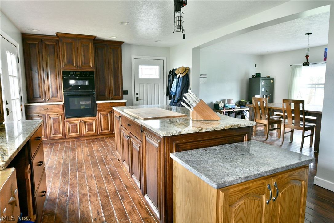
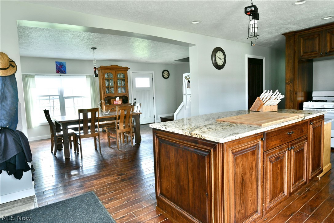
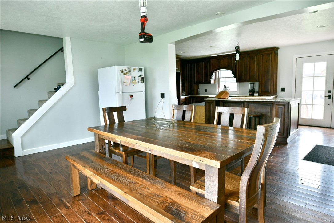
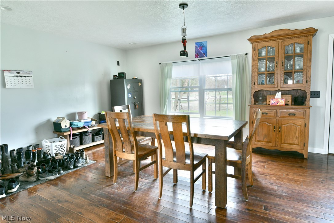
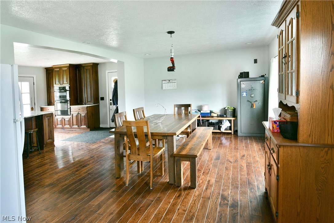
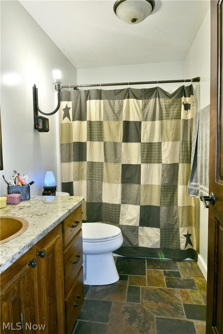
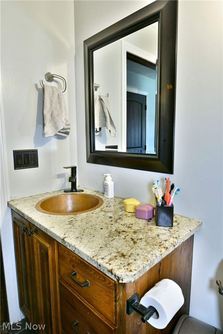
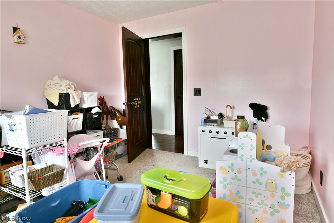
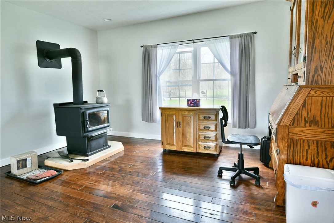
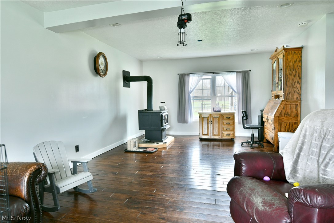
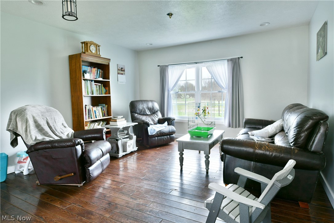
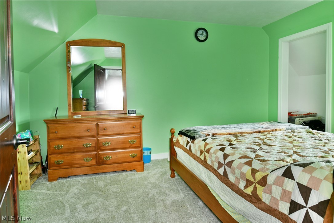
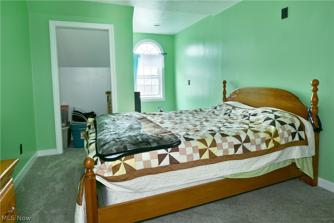
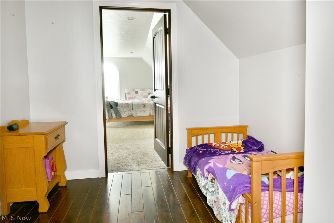
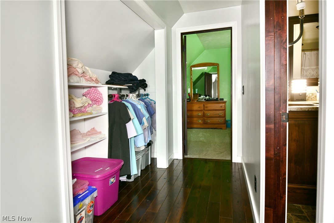
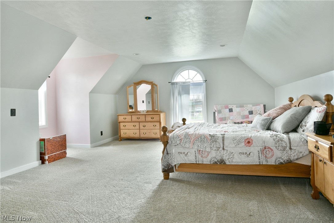
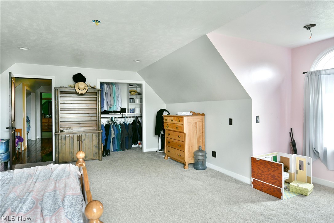
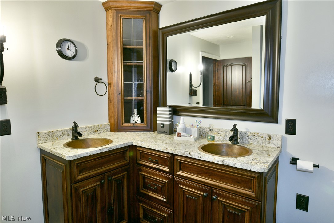
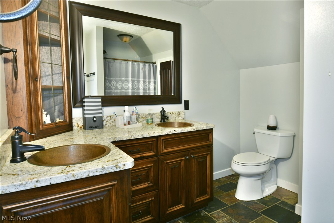
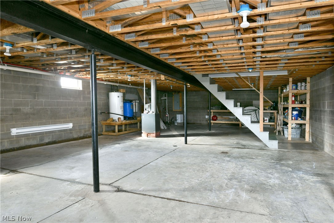
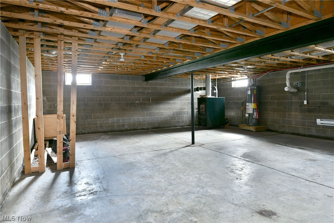
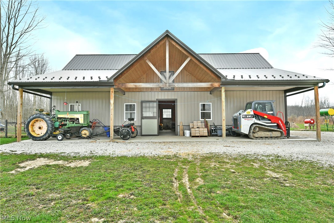
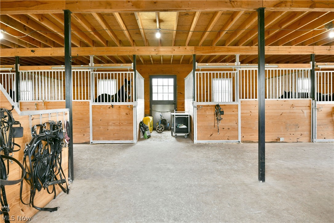
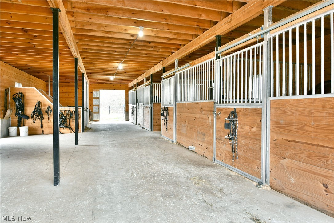
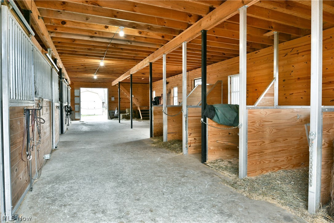
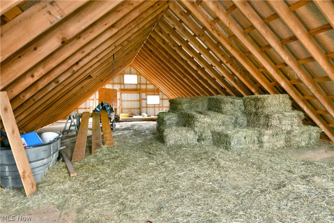
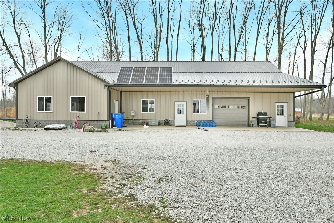
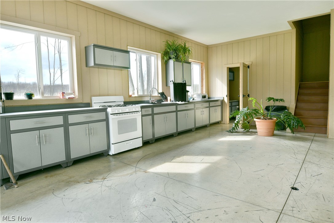
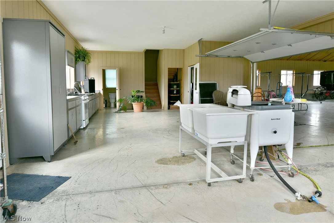
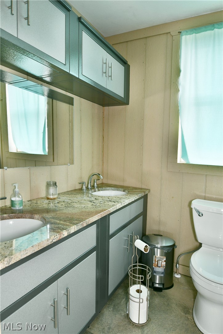
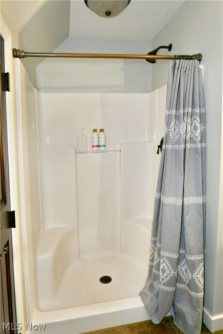
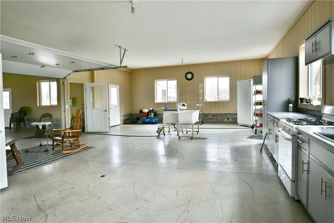
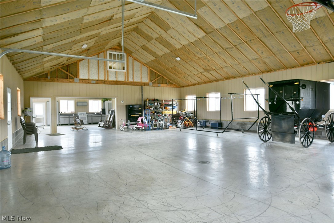
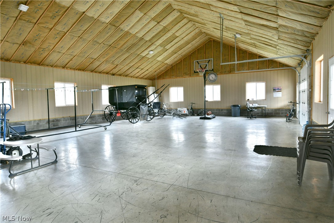
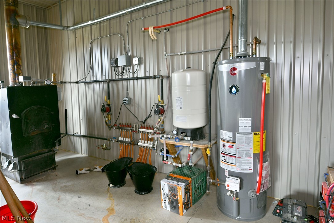
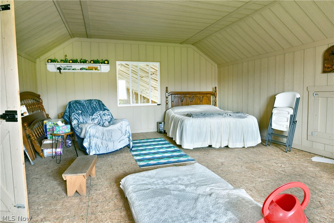
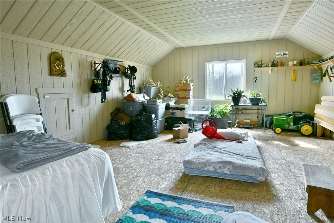
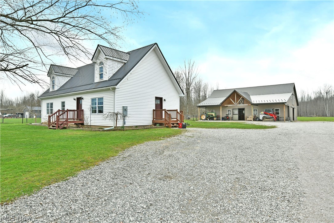
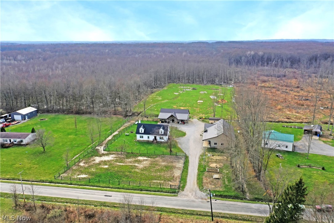
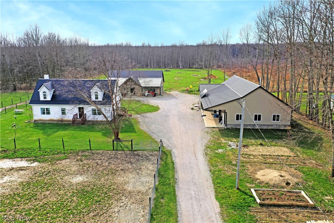
Could this quality built 3 BR 2 Bath Cape Cod working farm work for you & your family &/or business? Cozy up inside with beautiful hardwood floors, solid wood interior doors, its wired for electric and ready for you & your memories! The stylish kitchen has solid wood cabinetry & is accented with a gorgeous copper farmhouse sink & coordinated granite countertops that is sure to impress. The French doors in the kitchen open to a deck for ease of entertainment & the large island provides extra counter space & seating. In the bathrooms have the same quality cabinetry, granite countertops with coordinating copper sinks & quality slate style vinyl flooring. The 3 carpeted bedrooms are spacious with the 1st floor one being a playroom currently. Choose from an electric forced air heat furnace or wood burning stove heat in the living room. The basement is an open slate for your storage or entertaining needs. Range, refrigerator, & hot water tank purchased new in 2022 run on propane. The air-powered well pump was also newly installed in 2022. The 54'x30' barn was built in 2022 & features concrete floors, 4 box stalls, 4 tie stalls, water hydrant, hayloft. The LED lighting in the barn is wired together & run off of a rechargeable battery. The spectacular 74'x36' workshop was built in 2022 & features concrete floors with radiant heat, full kitchen with durable metal cabinetry, full bathroom & a 23'x16' loft. There is an impressive mechanical room with inverters for the 4 solar panels on the roof, wood burner & fire suppression tank. All the lights in the workshop run off of solar power. The large open area of the building has 18' cathedral ceilings. Use your imagination on ways to use this area to fit your needs. Enjoy looking out your front, side or back windows to see your horses out to pasture. On the other side of the creek behind the barn is a non-fenced pasture for gardening, additional horse pasture or whatever you desire. Approximately 50% of the property is wooded.

3
beds

2
baths

2,496 Sq.Ft. LIVING AREA

10.02 Acres lot

Tara Rhodes

Tara Rhodes

Features & Amenities

Interior

  • total bedrooms3
  • Total bathrooms2
  • full bathrooms2
  • Fireplace Wood Burning Stove
  • APPLIANCES Built-In Oven
  • other interior Features Granite Counters, Kitchen Island

Area & Lot

  • Status Sold
  • Date Sold August 3, 2026
  • Living Area2,496 Sq.Ft.
  • Lot Area10.02 Acres
  • MLS® ID5198419
  • TypeResidential
  • YEAR BUILT2000
  • Architecture StylesCape Cod
  • School DistrictGrand Valley LSD - 405

Exterior

  • STORIES2
  • water SourceWell
  • roofMetal
  • lot featuresHorse Property, Pasture
  • parkingDriveway, Detached, Garage
  • HEAT TYPEElectric, Forced Air, Wood
  • AIR CONDITIONINGNone
  • sewerSeptic Tank
  • SubstructureBlock

Financial

  • Sales Price$475,000
  • Real Estate Tax $4,109/yr
View Virtual Tour

Work With Tara

Whether you’re buying your first home, selling a lakefront property, or planning your next investment, Tara is committed to helping you move forward with confidence. She listens first, advises honestly, and advocates fiercely for your best interests.

Follow Me on Instagram